





Apartment and Unit Numbering: How to Create a Clear System for a Multifamily Property
Apartment and unit numbers are official designations set through project documentation and local addressing requirements. To make a multifamily property easy to navigate, those numbers have to follow one consistent system of building, floor, and unit signage. For Yaroslaviv Hrad, a residential complex with 700+ apartments, BSign Store produced a coordinated series of 1226 number signs and plaques.
On a large multifamily project, signage decisions often land with different teams: the architect specifies building identification, the contractor orders floor signs, and the property manager coordinates the apartment number sign schedule. Without a shared plan, the property can be hard to navigate even when every door has a sign, and accessibility questions may surface late. This guide helps developers, property managers, architects, and general contractors bring those decisions together: numbering logic, readability, accessibility, one coordinated design, and the information needed to order a complete series. A real BSign case shows how it works at scale.

Key Takeaways
-
Unit numbers are official designations. Signs reproduce them; they do not assign them.
-
Common U.S. conventions include floor-coded numbers and floor-plus-letter schemes. Consistency and unambiguous full designations are what matter.
-
Where the 2010 ADA Standards apply, signs identifying dwelling unit numbers must comply with the applicable requirements. Applicability depends on the facility and may also be affected by state and local codes.
-
Building, floor, unit, and directional signs work best as one coordinated design system with a shared materials palette.
-
BSign produced 1226 number signs and plaques for a 700+ unit residential complex within one coordinated design system.
Why Unit Numbering Works Only as a System
A clear apartment numbering system starts with the full route to a unit. Someone arriving at the property needs to recognize the right building, find the correct floor, and locate the apartment. A well-designed number at the last door cannot fill a gap earlier in that route.
Residents learn a property's layout over time. Guests, delivery drivers, service technicians, and emergency responders may be seeing it for the first time. Consistent building and unit identification gives each group a sequence they can follow without relying on local knowledge.
Plan door numbers alongside the other identification signs. Check that the building names, floor labels, unit ranges, and individual numbers agree wherever they appear. Then review how the signs look together. A change in typeface, terminology, or color should serve a clear purpose rather than reflect separate purchasing decisions.
For broader product-selection considerations, see BSign's guide — how to choose door signs.
Who Assigns Apartment and Unit Numbers in the U.S.?
A unit number is the official identifier of an individual dwelling unit within a building or property. A unit number sign is the physical sign displaying that identifier.
In the United States, apartment and unit numbers are established through project documentation and local addressing requirements. The responsible authority and approval process vary by jurisdiction. Sign manufacturers reproduce the approved designations; they do not assign them.
The U.S. Postal Service uses secondary unit designators such as APT and UNIT as part of mailing addresses, as explained in USPS Publication 28. Postal address formatting is a separate consideration from selecting the sign that displays a unit number.
Local codes can also require physical identification. For example, New York City Fire Code §505.3.1 requires dwelling unit identification on the public corridor side, on or adjacent to an entrance door. That is a local example, not a nationwide rule.
Before ordering, reconcile the sign list with the approved project documents. Local and state requirements should be verified for the specific project.
Common U.S. Numbering Conventions: Building, Floor, Unit
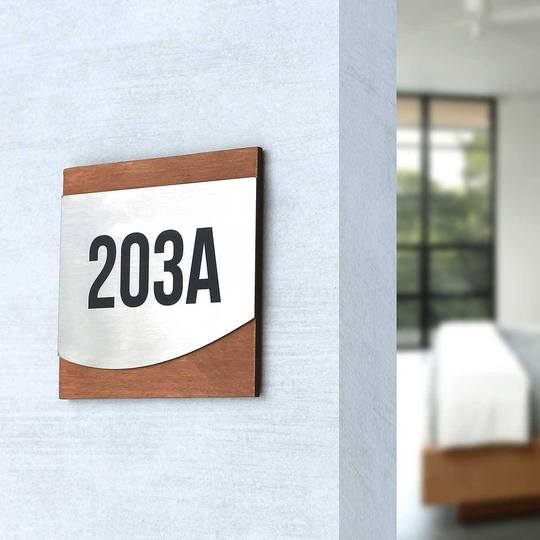
Common U.S. apartment-numbering conventions include floor-coded numbers and floor-plus-letter combinations. In a floor-coded scheme, 204 might identify a unit on the second floor. In another building, 2B might combine the floor number with a unit letter. Neither example tells you how every property is numbered.
For a community with several buildings or wings, a building identifier or wing prefix can distinguish otherwise similar destinations. Check the complete designation for ambiguity: residents and visitors should not have to guess which building or corridor a number belongs to. Where approved unit numbers repeat across separate buildings, the building identifier needs to remain clear throughout the route.
Floor numbering should match the property's approved labels. If a level is designated Ground Floor, carry that wording through the relevant signs and directories rather than silently changing it to First Floor.
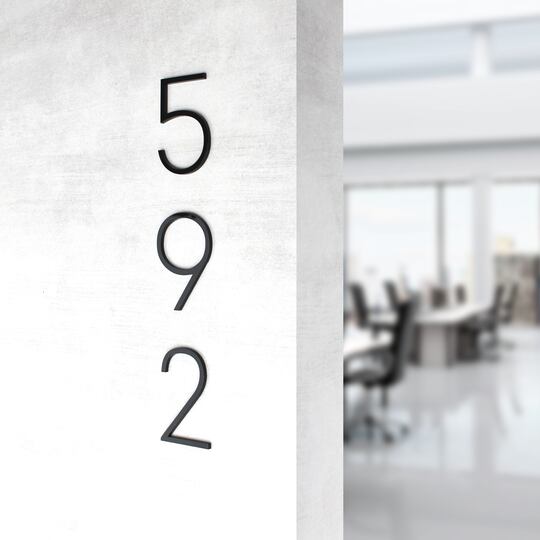
Building address signs identify the building; unit number signs identify individual apartments. Each has a distinct role in the same route.
Table 1. Identification Hierarchy of a Multifamily Property
|
Level |
What it communicates |
Physical sign / typical location |
|
Building |
Building number or address |
Building identification or address sign at the facade or entrance |
|
Floor |
Floor designation |
Floor sign near stairs, elevators, or transitions between levels |
|
Unit |
Individual apartment designation |
Unit number sign on or beside the entrance, as applicable |
|
Route between levels or areas |
Direction to the next destination |
Directional signs along routes between buildings, wings, and floors |

Readability of Apartment Unit Number Signs
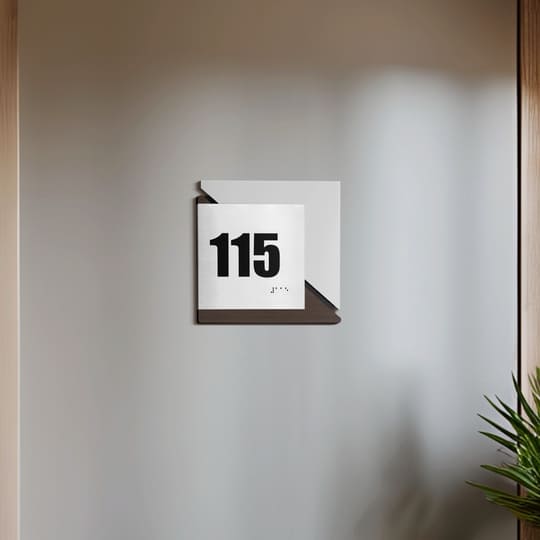
An apartment unit number sign should be easy to read under normal corridor lighting. BSign recommends clear character shapes, sufficient contrast, and a layout that keeps attention on the number.
Evaluate the whole assembly: the characters against the sign background, and the sign against the door or wall. A finish that stands out on a light door may blend into a darker surface. Reflections, shadows, and decorative details can also make an otherwise clear design harder to recognize.
Review apartment number signs against the actual finishes specified for the property. Include the longest unit designation in the review, especially if the system combines letters and numbers. A layout that looks balanced with a short number may feel crowded with a longer one.
These are practical design recommendations. Accessibility requirements need a separate review based on the facility and sign type. For guidance on sizing, see door sign and door number sizes.
Accessibility: When the ADA Standards Apply to Unit Signs
Whether a unit number sign must meet the 2010 ADA Standards depends on the facility. Applicability varies with building type, ownership, and operation. Fair Housing Act design and construction requirements or local building codes may impose separate obligations and should be verified for the specific project.
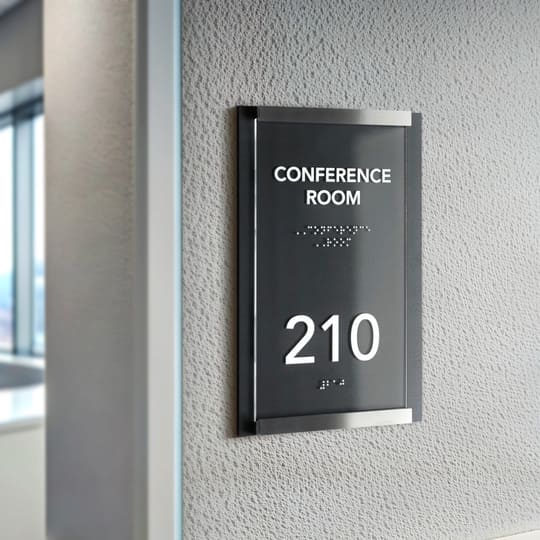
An identification sign, in the sense of §216.2, labels a permanent room or space. According to the U.S. Access Board's Chapter 7: Signs, the ADA Standards do not generally require signs labeling rooms and spaces. Where signs identify permanent rooms or spaces and the Standards apply, those signs must comply with the applicable requirements. The Access Board also explains that signs identifying suite, room, or dwelling unit numbers fall under those requirements, while building names and addresses are not subject to the same requirements.
Section 216 includes exceptions, among them exterior signs that are not located at the door to the space they serve and temporary signs used seven days or less. Check the current text of §216 for the project.
Confirm accessibility needs before approving the design. Use the ADA sign compliance checklist for the detailed review, see which rooms require ADA signs, and then consider ADA room number signs where the project calls for them.

One Design System Across the Property
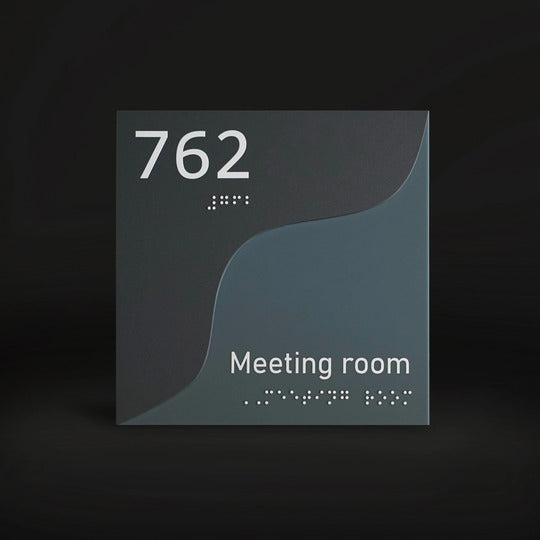
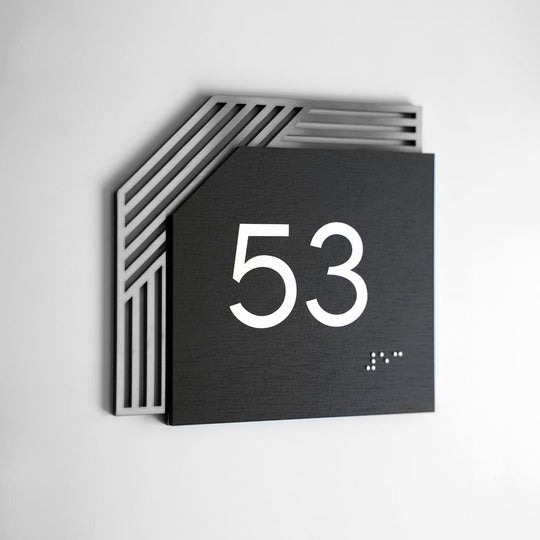
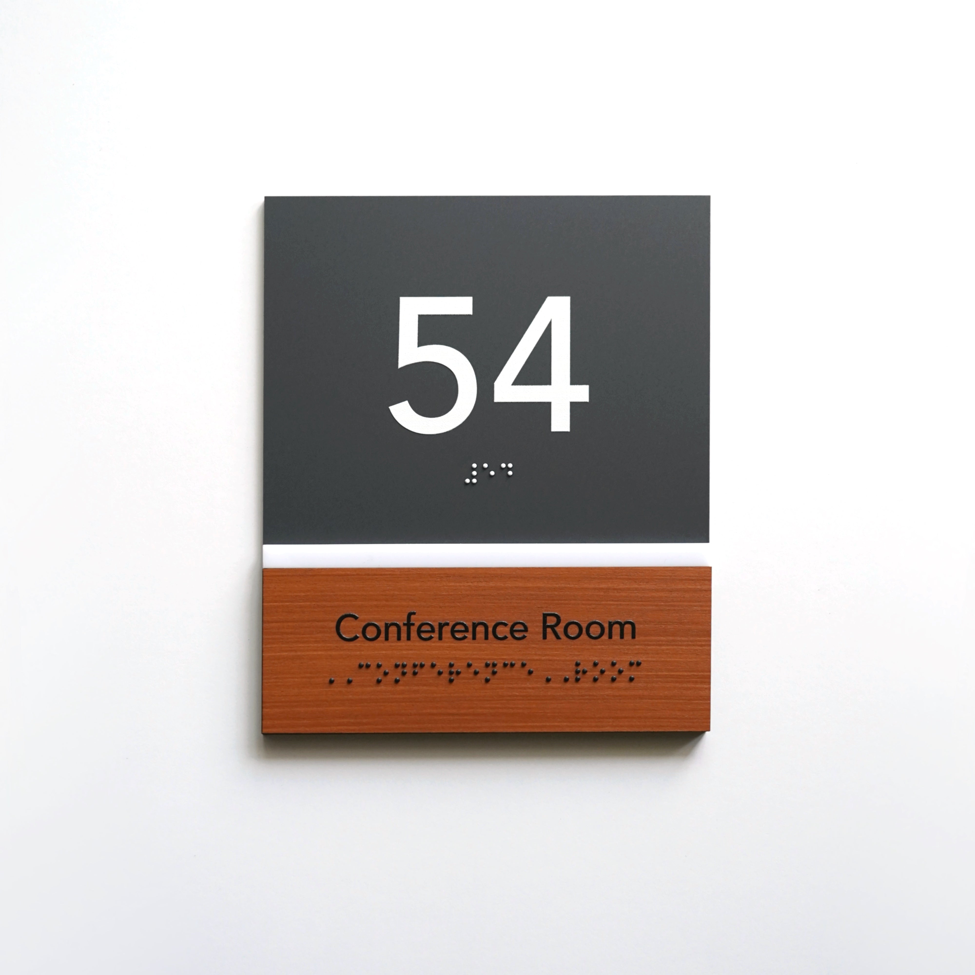
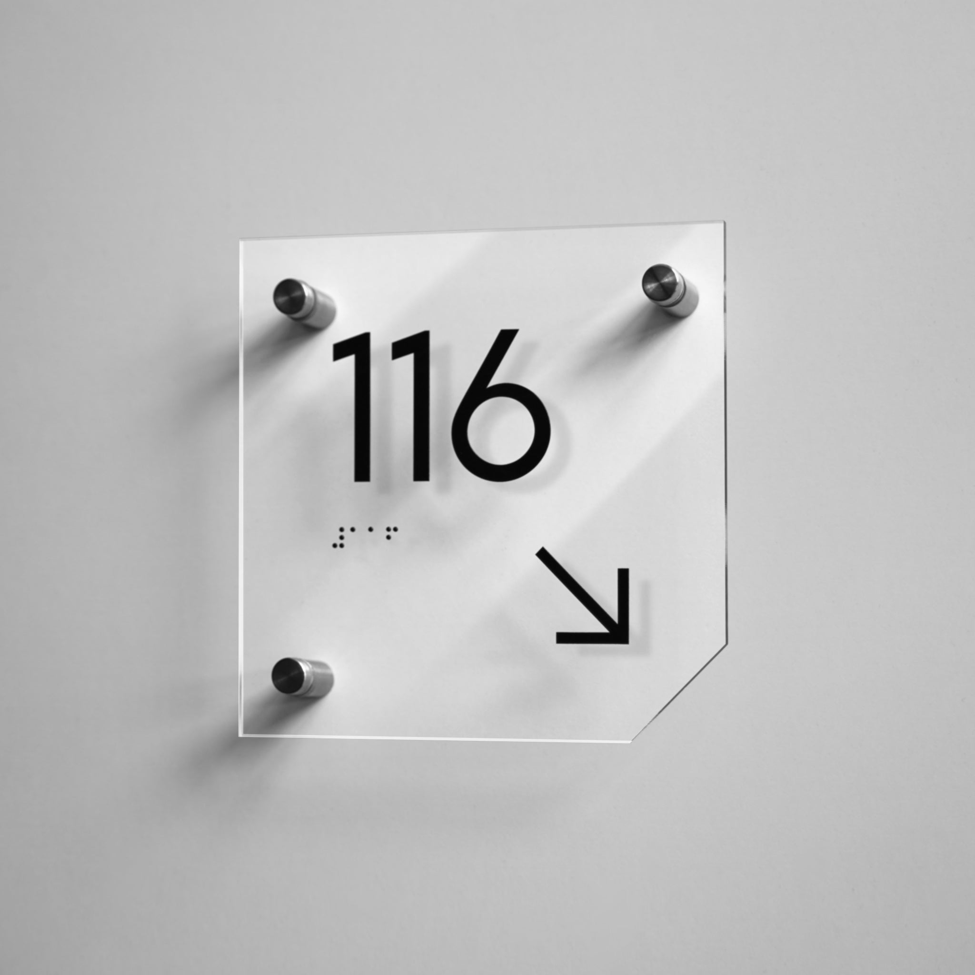
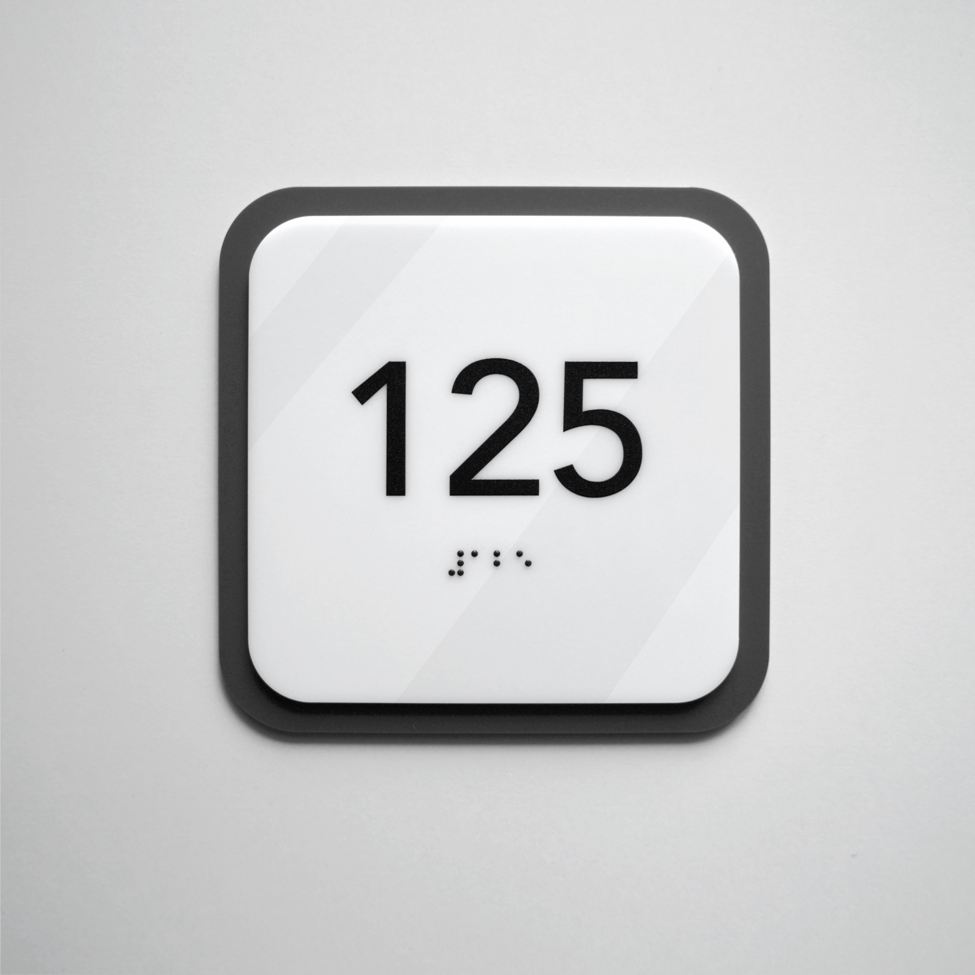
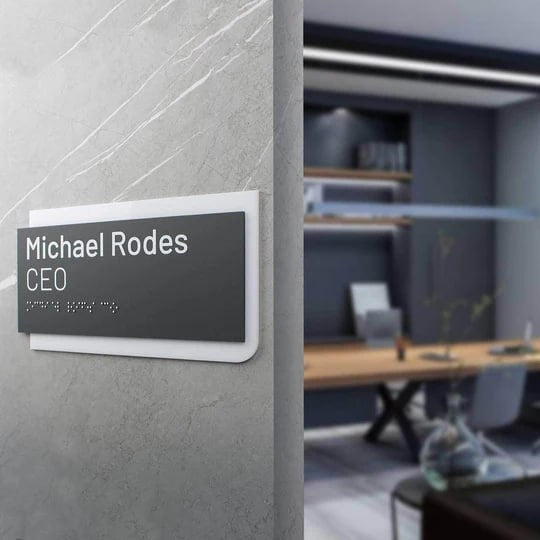
Number signs work best as a coordinated series covering buildings, floors, units, and directions. A design system is the shared set of choices that makes those different signs look related: typography, proportions, layout, colors, and materials.
Consistency leaves room for variation. A building number and an apartment plaque serve different purposes and need different formats. Both can still use related character shapes, finishes, and proportions. Similarly, directional signs can carry the same visual language into corridors and routes between buildings.
When planning signs for apartment complexes, document which elements stay consistent and which may change by location. Select mounting methods for the actual surface and sign construction.
Keep the approved specifications available to the property management team. When a sign needs replacement or a new area opens, the team can order an addition that fits the existing series without reconstructing the design decisions from photographs.

Case Study: 1226 Signs for a 700+ Unit Residential Complex
For the Yaroslaviv Hrad residential complex, a development with 700+ apartments, BSign produced a coordinated series of 1226 number signs and plaques:
-
700 apartment number signs;
-
300 stairwell signs;
-
200 floor-number signs;
-
26 large building numbers.
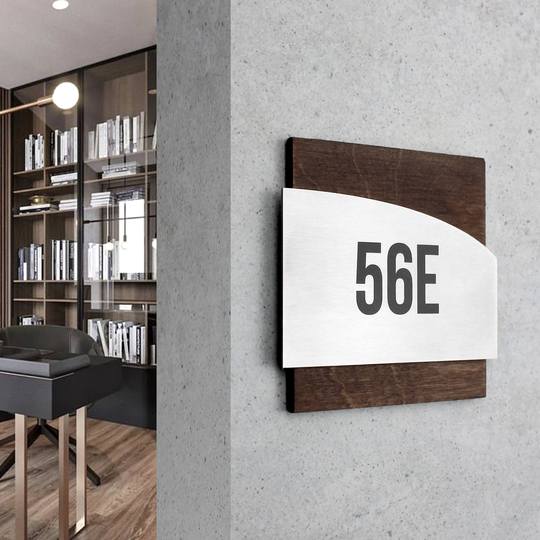
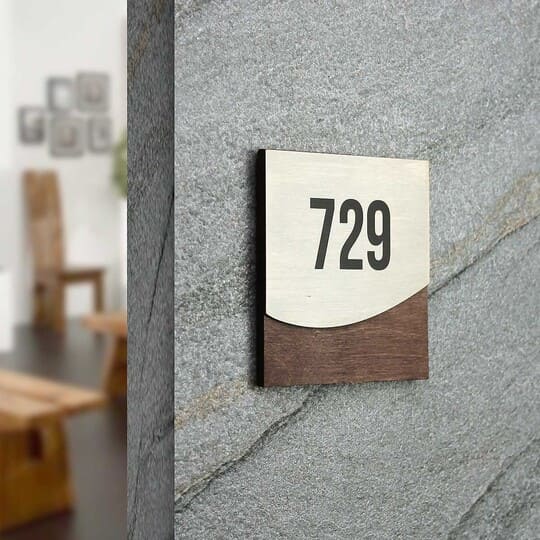
The series used BSign's Modern design, adapted for the project's materials, colors, sizes, and mounting methods. The materials palette combined Ivory acrylic, wood in 9 colors, and stainless steel.
For a multifamily project team, the useful lesson is how one design can support several sign types across a large property. The individual pieces do not need identical dimensions or materials to belong together. They need a common set of design decisions applied consistently from one location to the next.
See the full case study for project details.

Materials for a Project-Wide Series
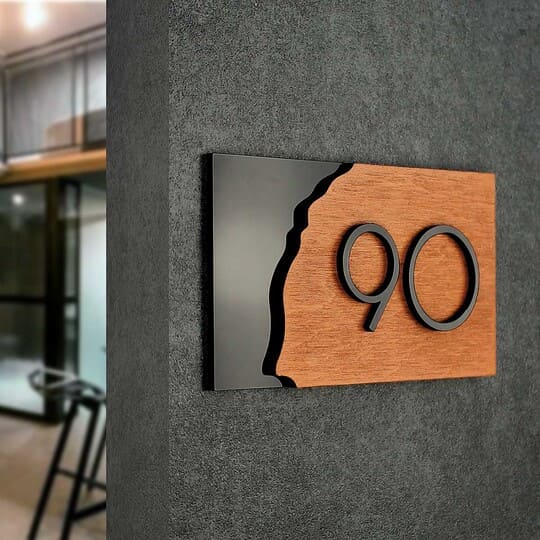
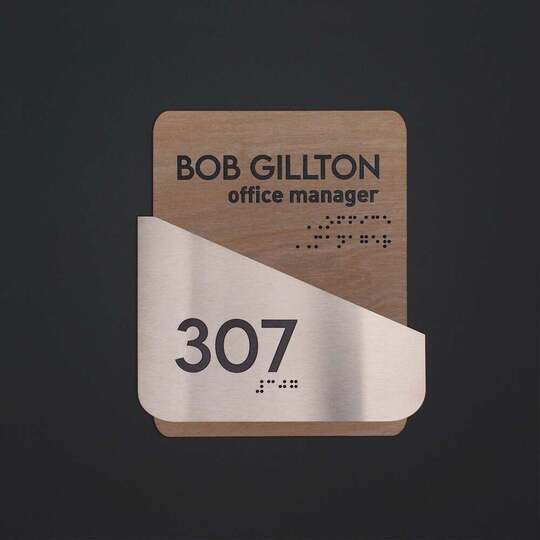
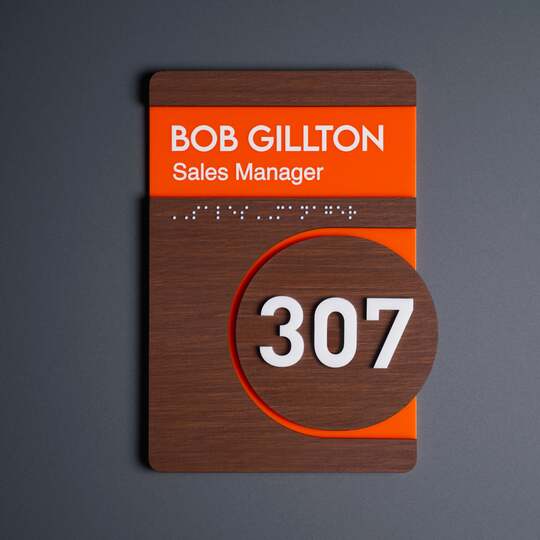
Choose materials as a coordinated palette that works across the property's interiors and sign types. BSign manufactures number signs and plaques in acrylic, wood, and stainless steel, including combinations of these materials.
Acrylic offers flexibility in color and dimensional elements. Wood introduces natural texture, while stainless steel gives the design a clean, contemporary finish. The choice should support the interior and preserve a clear distinction between the number and its background.
Review material combinations on representative doors and walls before extending them across the property. A palette may include different wood colors or contrasting backgrounds for different areas while retaining the same typography and overall form.
Document those variations in the sign schedule so the manufacturer knows which finish belongs in each location. That step connects the design concept to the order and gives the installation team a clear reference when several similar signs arrive together.
Image 5: Photo or collage showing the same number sign design in different materials.
Alt text: Number signs of one design in different materials.
How to Prepare a Multifamily Signage Order
A multifamily signage order starts with the property's structure: which buildings, floors, and units need identification. BSign accepts bulk and project-wide orders. Prepare the series in this sequence:
-
Build the sign schedule. List approved designations, locations, sign types, and quantities, including directional signs.
-
Define the design. Confirm the shared layout, materials, colors, and location-specific variations. Record mounting surfaces and requirements.
-
Review the mockup. BSign prepares a mockup before production. Check the wording, numbers, layout, and anticipated readability.
-
Consider a sample. For large or nonstandard projects, BSign can produce a sample when needed to assess the design in the actual interior.
-
Approve the series. Resolve discrepancies and confirm the final schedule and mockup before production begins.
Table 2. Pre-Order Checklist for a Project-Wide Series
|
What to confirm |
Why it matters |
|
Numbering matches project documentation and local addressing requirements |
Keeps signs aligned with approved designations |
|
Readability and contrast are checked against actual doors and surfaces |
Helps identify problems under real lighting conditions |
|
One design system and coordinated materials palette cover the series |
Keeps different sign types visually connected |
|
Mounting methods suit each surface type |
Supports appropriate attachment for each location |
|
The mockup is approved and a sample is considered where needed |
Allows corrections before the full series is produced |
|
Accessibility requirements are verified for the facility |
Brings applicable requirements into the specification before ordering |
BSign also provides a template on its website for organizing large orders. To request a quote for your property, send the property layout, quantities for each sign type, and your design preferences so the series can be planned together.
Frequently Asked Questions
How are apartment numbers assigned in the U.S.?
Apartment numbers are established through project documentation and local addressing requirements. The responsible authority varies by location. USPS uses designators such as APT and UNIT in mailing addresses, while the sign manufacturer reproduces approved numbers. Confirm the local requirements and final unit list before ordering signs.
What do apartment numbers like 204 or 2B mean?
In common numbering schemes, the beginning of the designation may indicate the floor, with the remaining characters identifying the apartment. Some properties combine a floor number with a unit letter. The meaning depends on the building's approved numbering system, so these patterns are useful conventions rather than universal rules.
Do apartment unit number signs have to be ADA compliant?
That depends on the facility. Where the ADA Standards apply, dwelling unit identification signs must meet the applicable sign requirements. Separate Fair Housing requirements and state or local codes may also apply. Confirm the project's requirements before deciding whether a unit sign needs tactile characters and Braille.
How do you number units in a building with several wings or buildings?
Use the approved building or wing identifiers consistently alongside the unit designations. A prefix or separate building identifier can distinguish similar unit numbers. Check that each complete designation points to one destination and that directories, directional signs, and individual signs use the same labels.
Can we adapt one sign design for the whole property?
Yes. BSign can adapt materials, colors, sizes, and mounting methods across different sign types while maintaining a shared design. The Yaroslaviv Hrad project used the Modern design for apartment numbers, stairwell signs, floor signs, and building numbers.
Can we order number signs for an entire apartment building at once?
Yes. BSign accepts orders covering an entire property. Start with the building structure and quantities by sign type, then confirm the design, materials, mounting requirements, and mockup. A sample can be arranged when needed for a large or nonstandard project before the full series goes into production.


